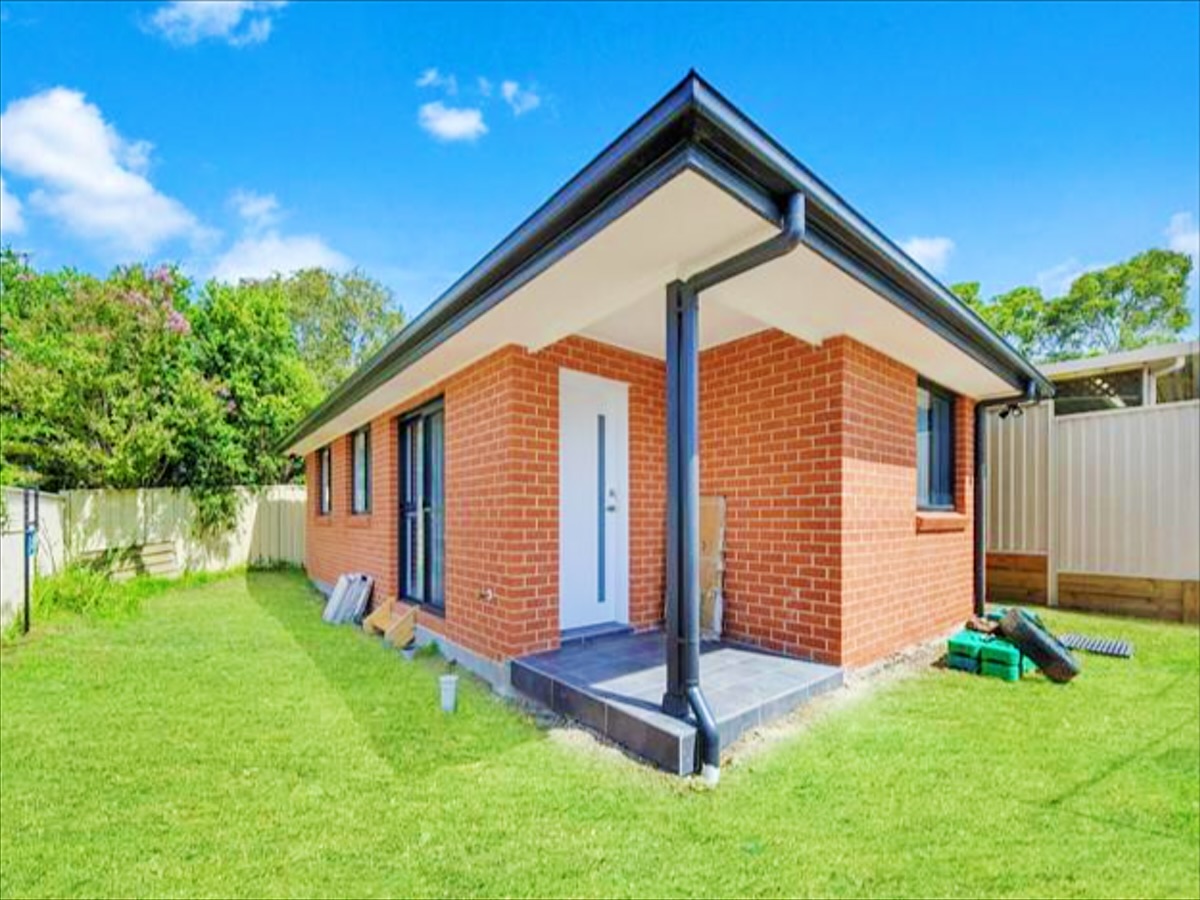
Backyard granny flat
A self-contained granny flat for an investor: from working out what the site allowed, to choosing the builder and supervising it to handover. Delivered on time and on budget.
- Project
- Granny flat
- Location
- NSW
- Programme
- On time
- Budget
- On budget
Our services on this project
The briefAn investment property with a backyard, but the owner wasn't sure what they could build. There was a large tree, a sewer line and a site falling to the rear.
- 01Site Potential Assessment
Assessed the site's tree, sewer line and fall to the rear, and worked out what could be built to lift the rental yield.
- 02Development Planning & Coordination
Managed the approval, and coordinated the engineering and certification.
- 03Builder Selection & Contract Review
The client didn't know the local builders. We evaluated quotes from several, handled the correspondence, recommended a preferred builder and reviewed the contract.
- 04Independent Construction Oversight
Supervised the build at each hold point and checked every claim before the client paid. On time and on budget.
Before and after
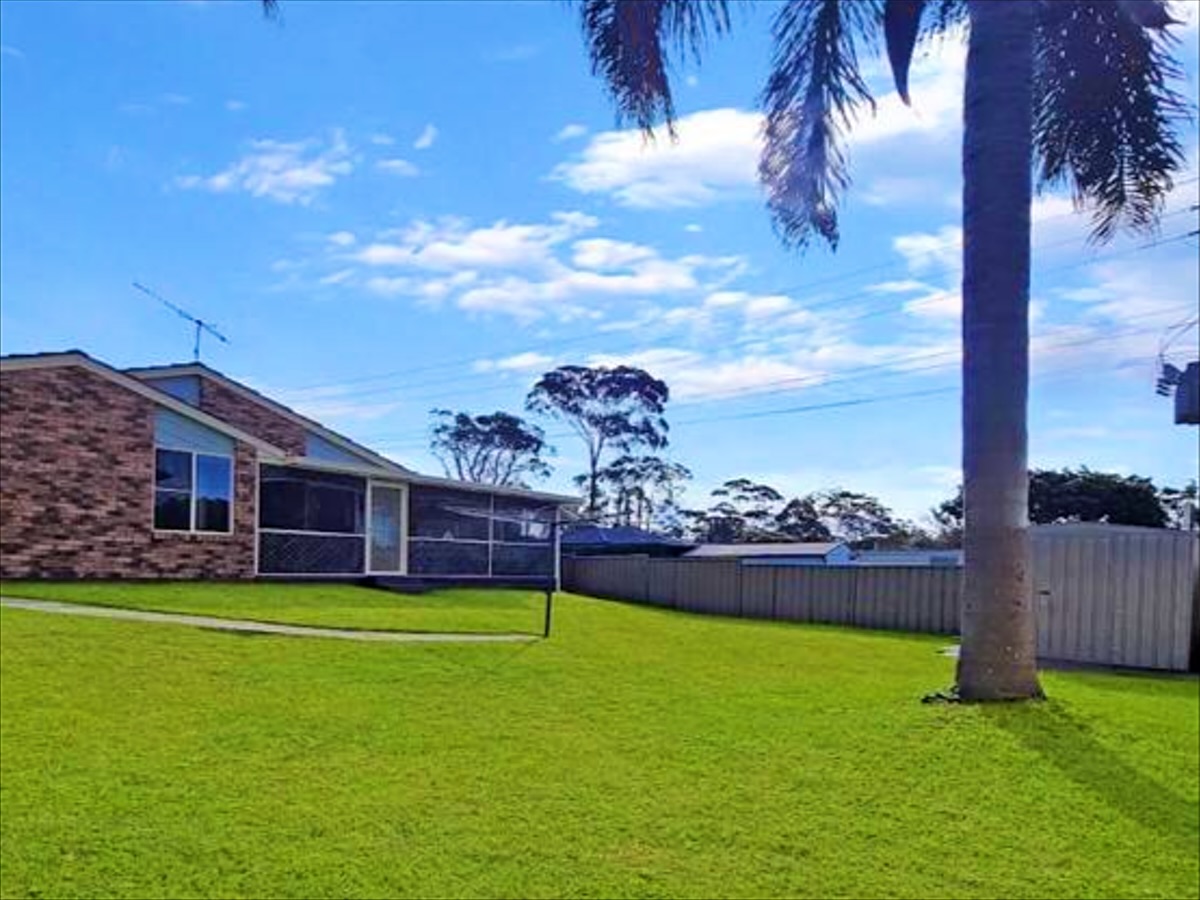 BeforeAfter
How it came together
Build stages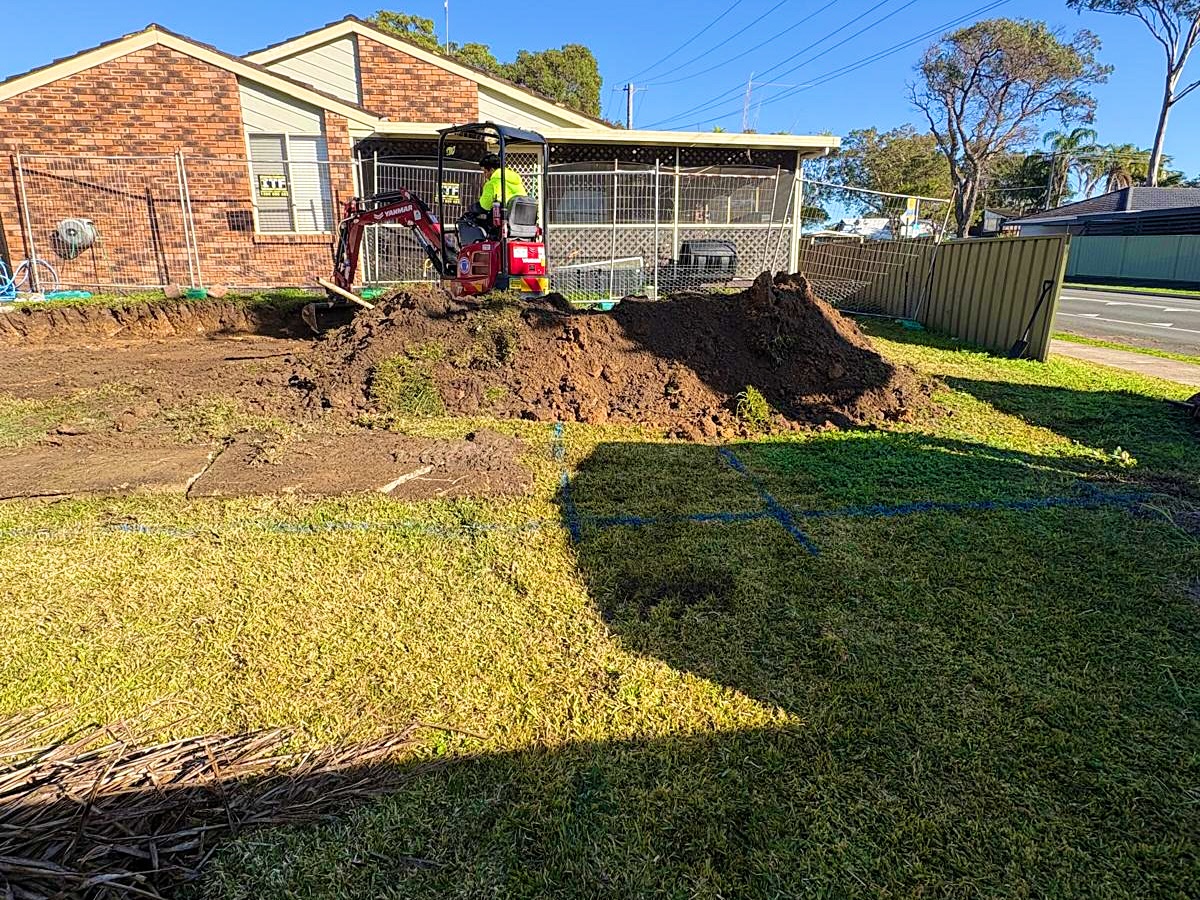 01Site worksSet-out and excavation for the slab.
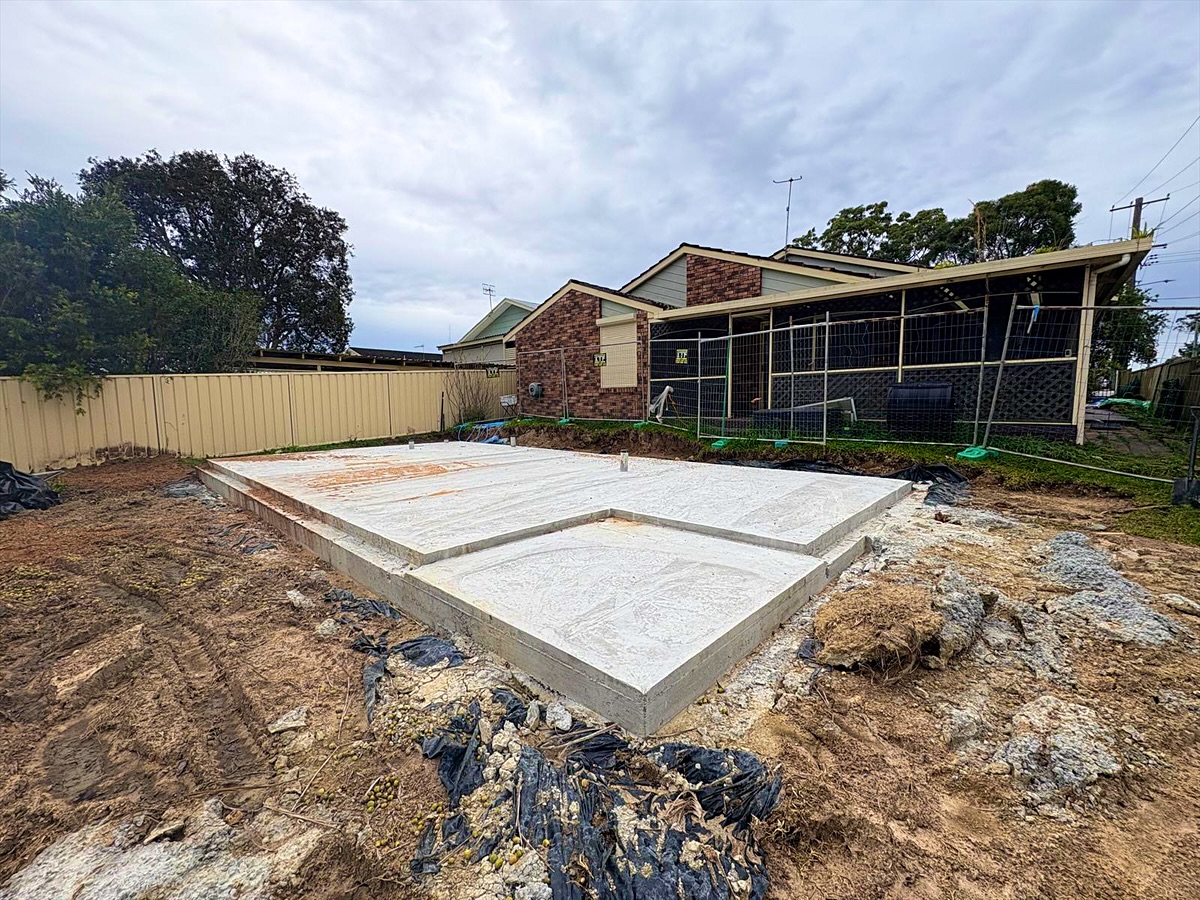 02SlabConcrete slab poured and cured.
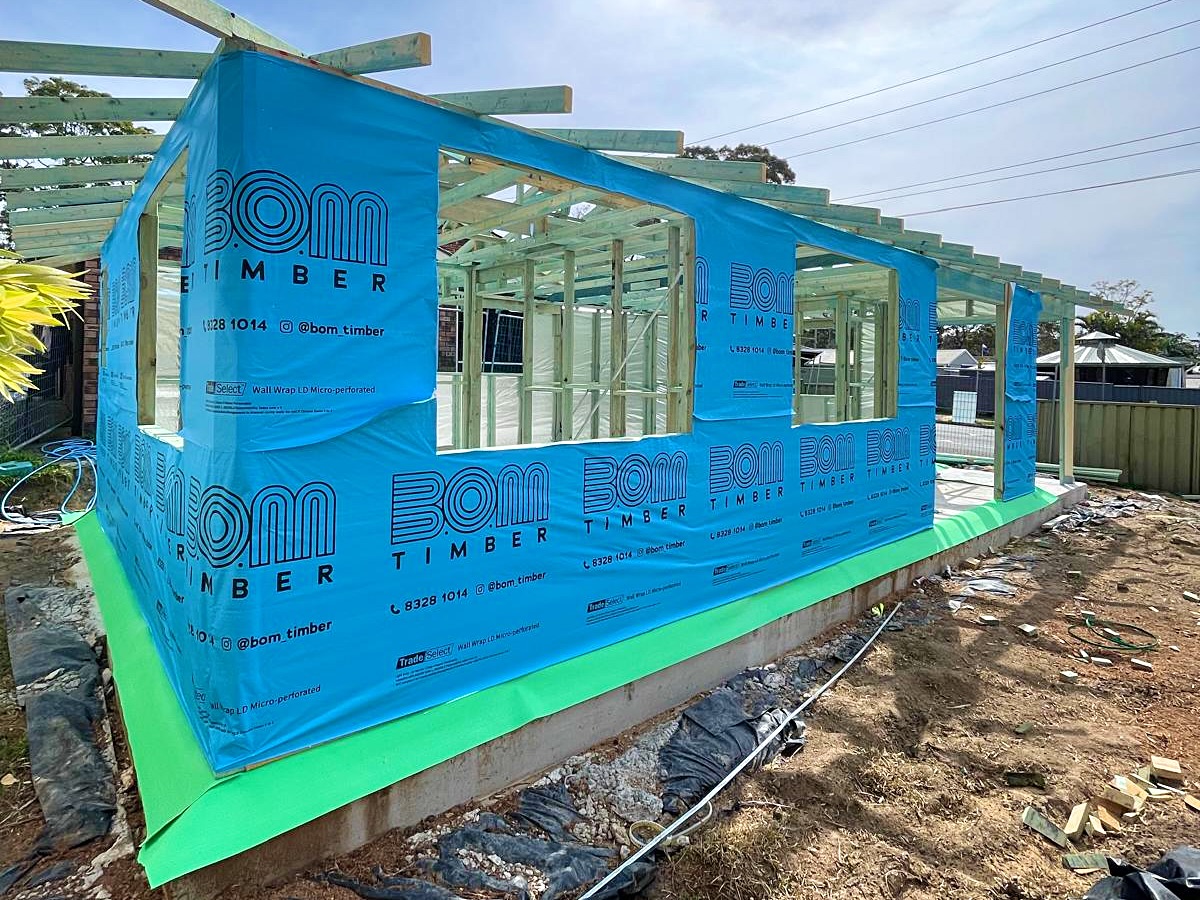 03FrameTimber frame and roof trusses up, wrapped and inspected.
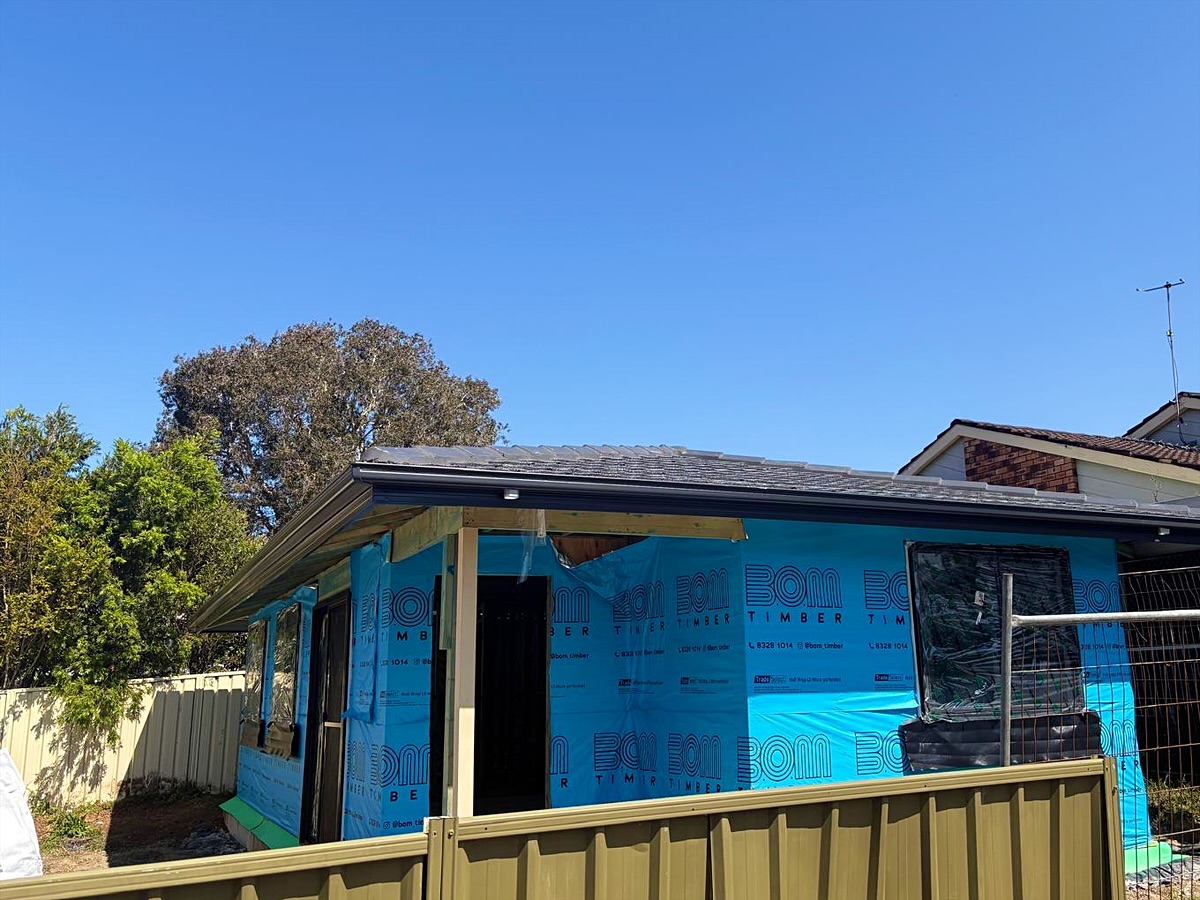 04Roof onRoof, gutters and windows in.
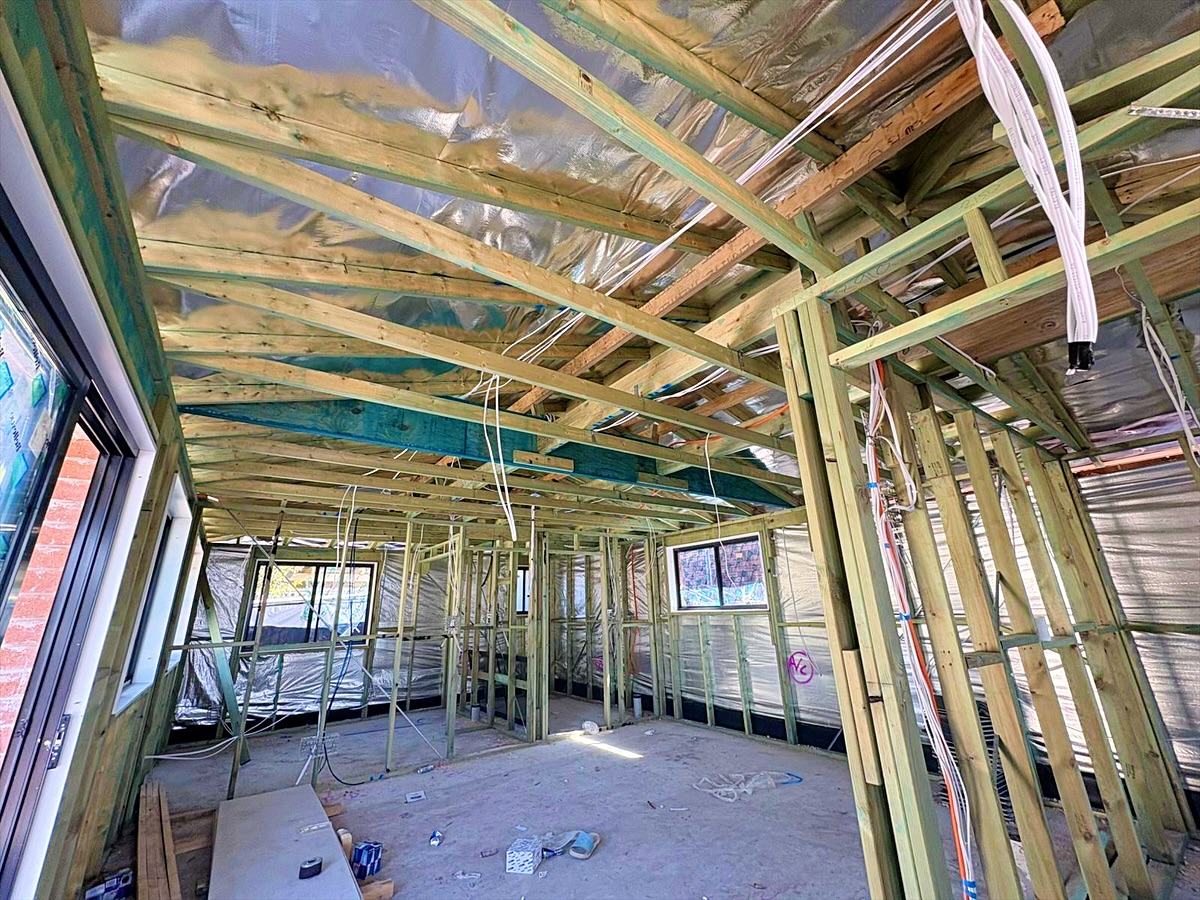 05ServicesElectrical and plumbing rough-in, insulation installed.
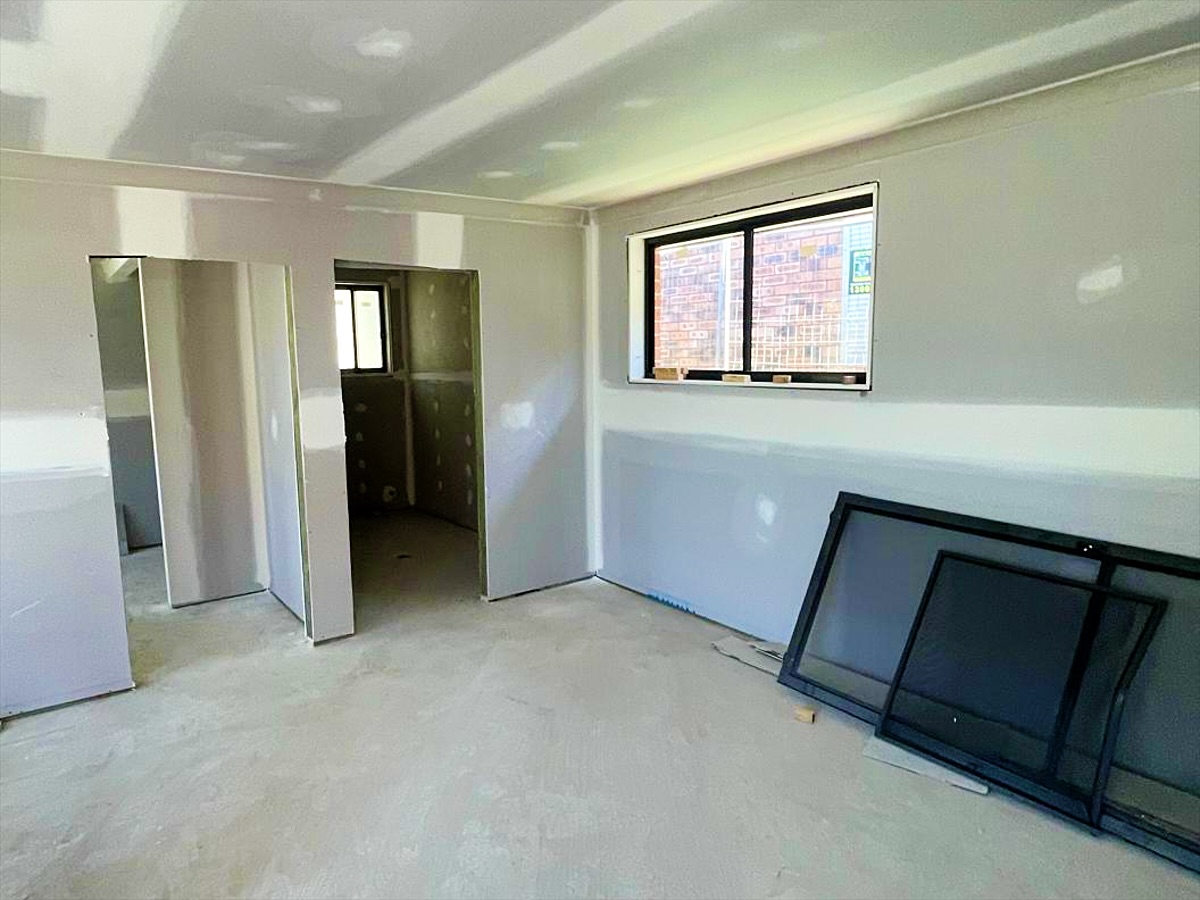 06LiningsPlasterboard hung and set.
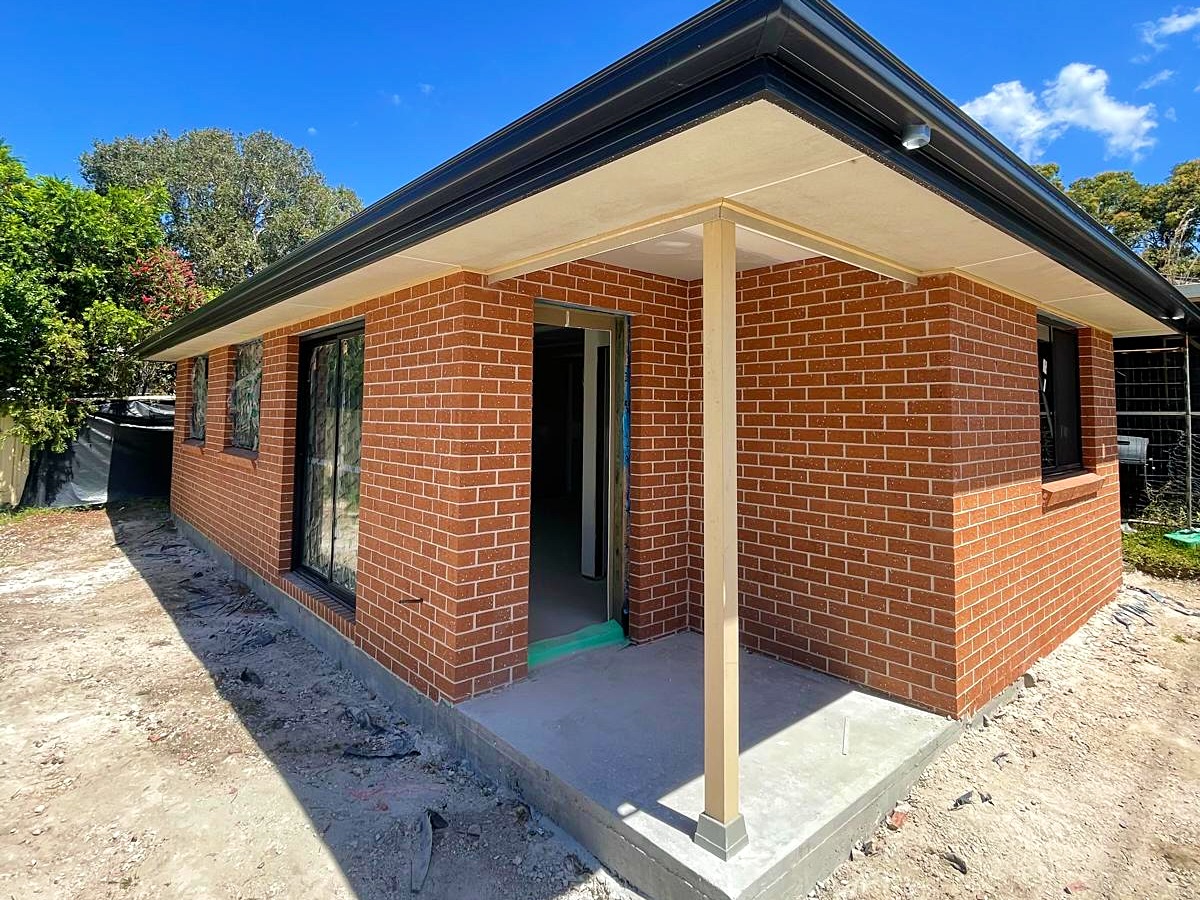 07BrickworkBrick veneer, eaves and porch complete.
The finished granny flat
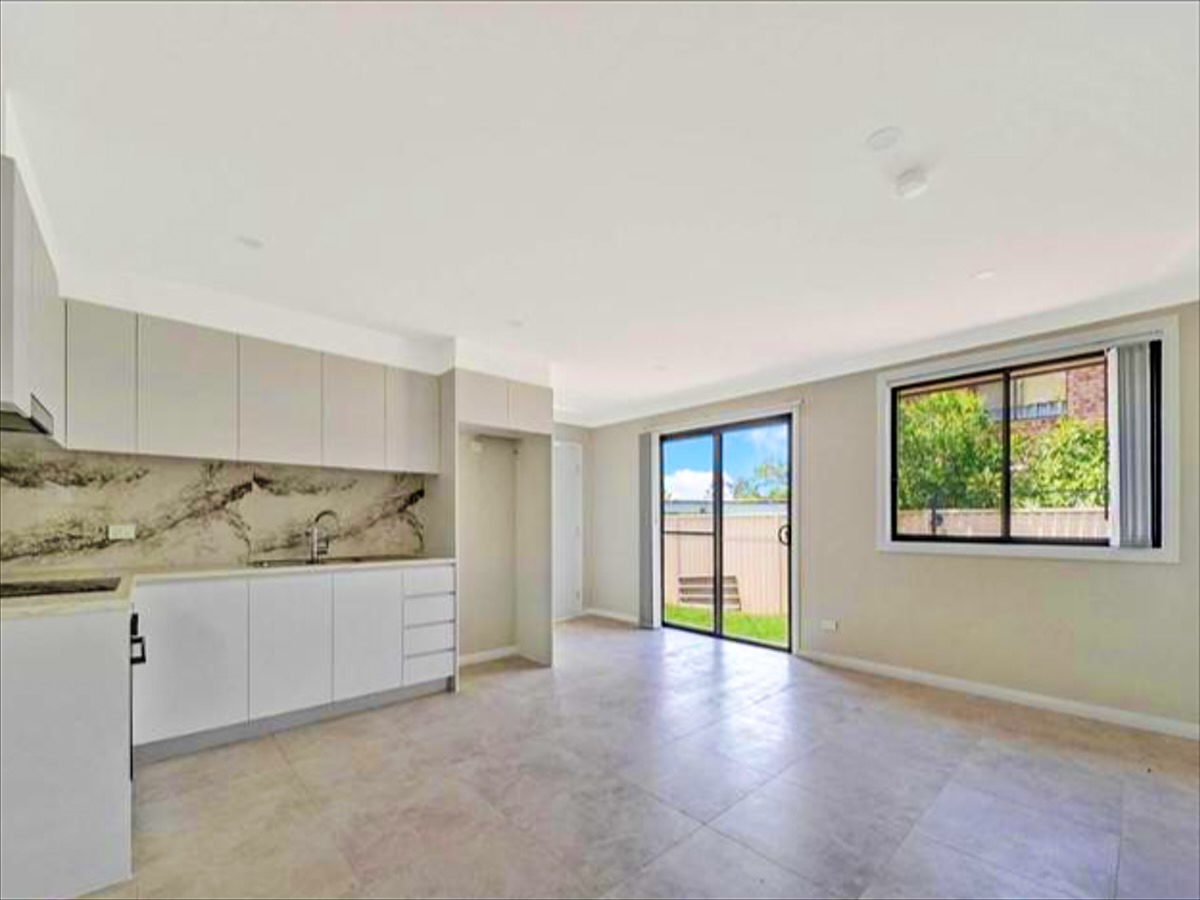
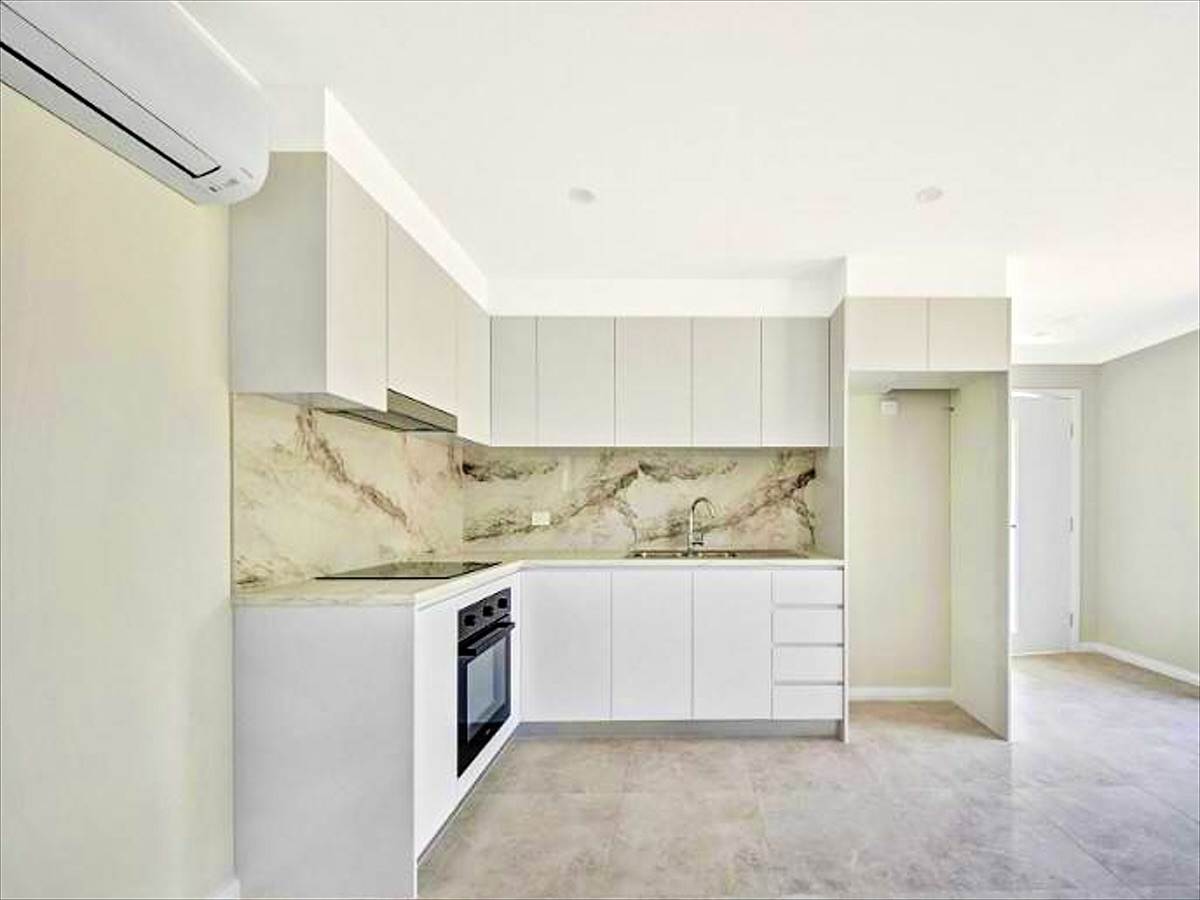
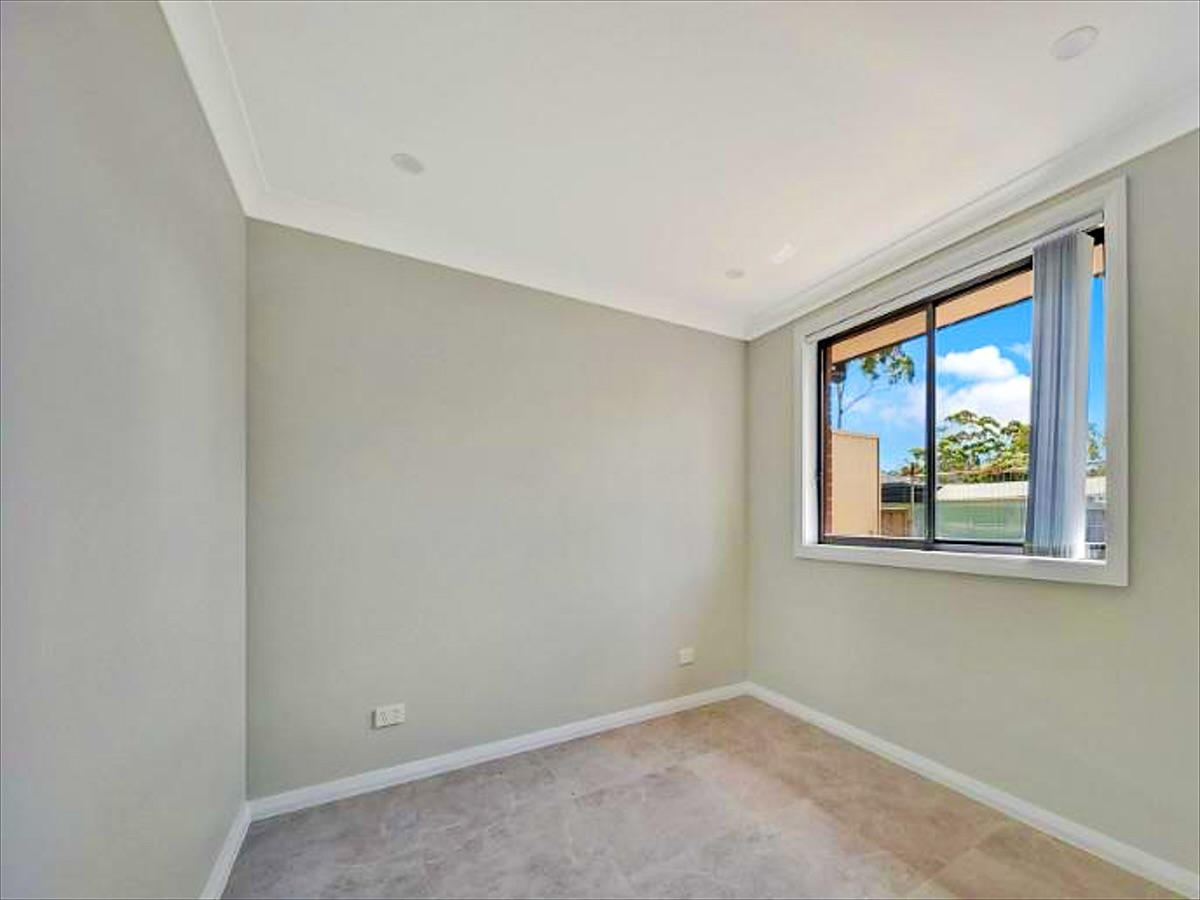
The works
- Approval, engineering and certification
- Site works, concrete slab and timber frame
- Brick veneer, roof, windows and doors
- Electrical, plumbing and split-system air conditioning
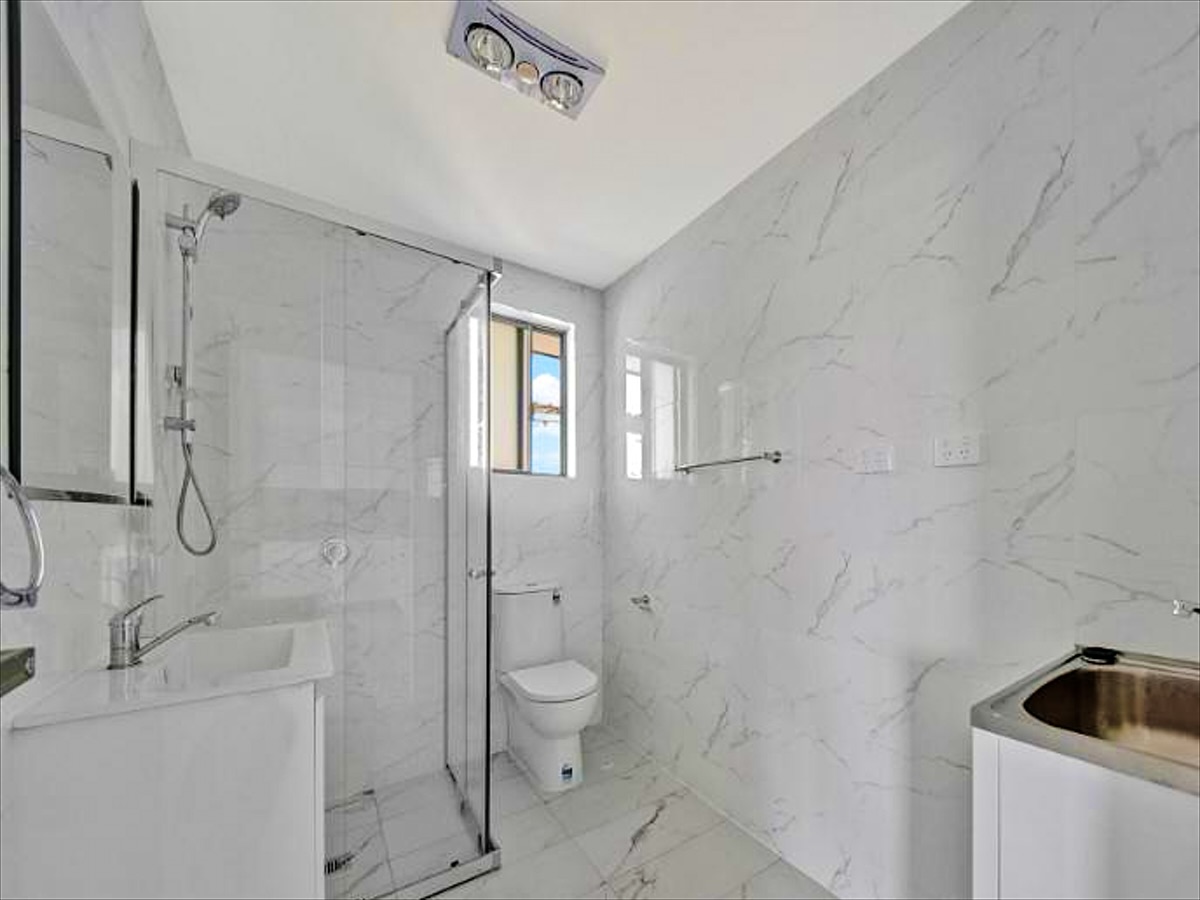
- Kitchen, combined bathroom and laundry, tiled floors throughout
- Project
- Granny flat
- Programme
- On time
- Budget
- On budget
Planning something similar?
Tell us about your granny flat. We'll tell you plainly what it should cost and what to watch out for.
Tell us about your project →